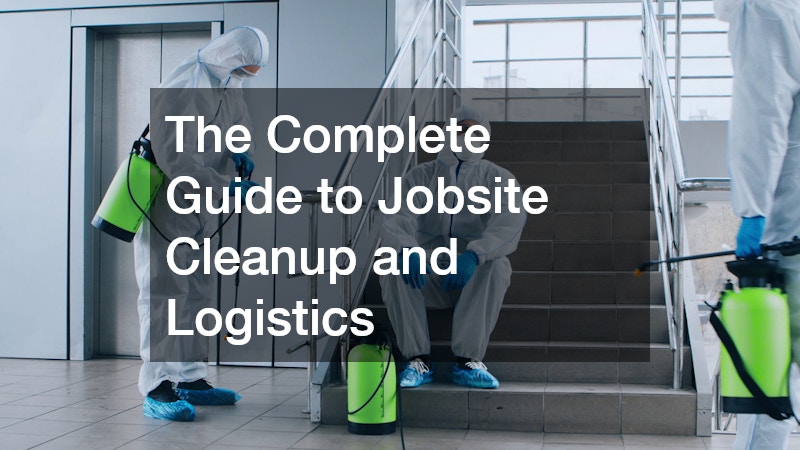
Choosing a spot for your business is only half the battle. Before the sign goes up or the first customer walks in, dozens of planning decisions determine whether your location will actually function well for years to come. Skipping this phase, or rushing through it, is one of the most common and costly mistakes property owners make. This guide walks through the practical systems and services you need to think about before construction ever begins.
Structural Foundations and Site Preparation
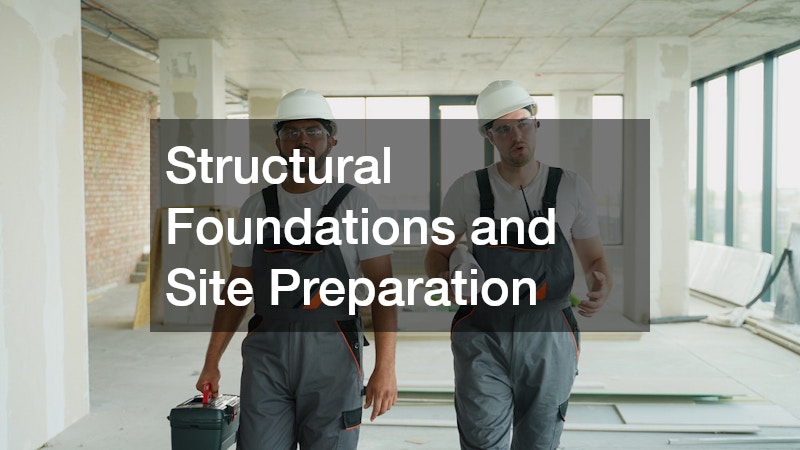
Every successful commercial build starts with the ground beneath it, and that means understanding soil conditions, drainage patterns, and load-bearing capacity before any structure goes up. A geotechnical survey typically involves soil borings at multiple points across the site, lab testing for bearing capacity, and an assessment of groundwater levels. These findings determine whether you need standard spread footings, deep pilings, or soil remediation before construction can even begin.
Drainage deserves equal attention. Sites with poor natural runoff or high clay content are prone to water pooling near entrances, loading docks, or parking areas, which creates both safety hazards and long-term erosion around the foundation. Grading the land properly, installing French drains, or adding retention ponds early in the process is far cheaper than correcting a flooded entryway after the building is finished.
Skipping a proper site evaluation can lead to cracked foundations, uneven settling, or costly retrofits down the road — problems that often don’t surface until months or years after occupancy, when repairs mean tearing into finished floors or walls. A qualified evaluation early on, often costing a few thousand dollars, can prevent structural repairs that run into six figures. It saves both time and money later, while also giving lenders and insurers the documentation they typically require before approving a commercial project.
Coordinating this stage typically requires bringing in a commercial general contractor who can oversee soil testing, permitting, and the sequencing of trades before the framing even starts. Soil borings and geotechnical reports often take two to four weeks to complete, and their findings can dictate whether you need deep foundations, soil remediation, or engineered fill — decisions that ripple through your budget and timeline.
Permitting adds another layer of complexity, since requirements vary widely by municipality and can include zoning approvals, environmental assessments, and utility easements. A contractor familiar with local building departments can often shave weeks off approval times simply by knowing which documentation reviewers expect and how to sequence submissions.
This person or firm becomes your point of contact for everything from utility placement to inspections, and choosing the right one early prevents miscommunication once work is underway. Ask prospective contractors about their experience with similar site conditions, their relationships with local subcontractors, and how they handle scheduling conflicts between trades like excavation, electrical, and plumbing crews. A contractor who communicates proactively about delays or unexpected findings — rather than after the fact — will save you significant headaches once concrete starts pouring.
- Ask for a soil and drainage report before finalizing site plans — poor soil bearing capacity or high water tables can add tens of thousands to foundation costs
- Confirm zoning and permit requirements with your local municipality, including setback rules, parking minimums, and signage restrictions
- Request a project timeline that accounts for weather delays, especially for concrete curing, roofing, and exterior work in rainy or freezing seasons
- Verify insurance and bonding for anyone managing the build, including general liability, workers’ comp, and a performance bond for larger projects
- Get a geotechnical engineer’s sign-off if the site has fill soil, slopes, or a history of flooding
- Ask about utility easements and underground lines before breaking ground to avoid costly relocation surprises
Interior Layout and Workspace Design
How your space is divided affects everything from employee productivity to customer flow, so it deserves careful thought before walls go up. Open floor plans work well for retail and collaborative offices, while private offices and partitioned areas suit professional services that require confidentiality. Think through how people will actually move through the space during a typical day.
If you are converting an existing building rather than building new, working with experienced office remodel contractors can help you avoid structural surprises hidden behind old walls or outdated wiring. They can also advise on which walls are load-bearing and which can be reconfigured without triggering a full permit overhaul. This is often cheaper and faster than starting from a blank lot.
- Map out employee workstations, meeting rooms, and storage needs
- Plan for ADA-compliant pathways and restrooms
- Consider natural light placement for both comfort and energy savings
- Leave room for future expansion or department growth
Parking Lots and Exterior Surfaces

Customers and employees both judge a business partly on how easy it is to park and walk into the building, so exterior surfaces deserve more attention than they usually get. Cracked or uneven pavement is not just unattractive, it is a liability risk that can lead to slip-and-fall claims. Planning the lot layout early also helps you avoid awkward traffic patterns once the building is finished.
Bringing in commercial asphalt paving companies during the planning phase, rather than as an afterthought, allows them to coordinate grading and drainage with the rest of the site work. This reduces the chance of standing water or premature cracking once the lot is in daily use. Ask for a paving plan that accounts for delivery trucks, employee parking, and customer access separately if your business needs all three.
- Request a drainage slope assessment before paving begins
- Ask about sealcoating schedules to extend pavement life
- Plan separate entry and exit points if traffic volume is high
- Confirm striping meets accessibility and fire lane requirements
Roof Systems and Long-Term Weatherproofing
The roof is one of the most expensive components of any commercial building, and choosing the wrong system early on can lead to leaks, energy loss, or premature replacement. Flat roofs, which are common in commercial construction, require different materials and maintenance schedules than the sloped roofs found on most homes. Getting this right during planning avoids expensive retrofits once the building is occupied.
A contractor who specializes in commercial roofing can walk you through options like TPO, EPDM, or modified bitumen, each with different lifespans and price points. They can also help you plan for proper insulation and ventilation, which affects both energy bills and the roof’s longevity. Ask for warranty details in writing before any work begins.
- Compare material lifespans, typically ranging from 15 to 30 years
- Ask about wind and hail resistance ratings for your region
- Confirm whether the warranty covers labor as well as materials
- Schedule a mid-life inspection to catch small issues early
Ventilation and Air Quality Planning
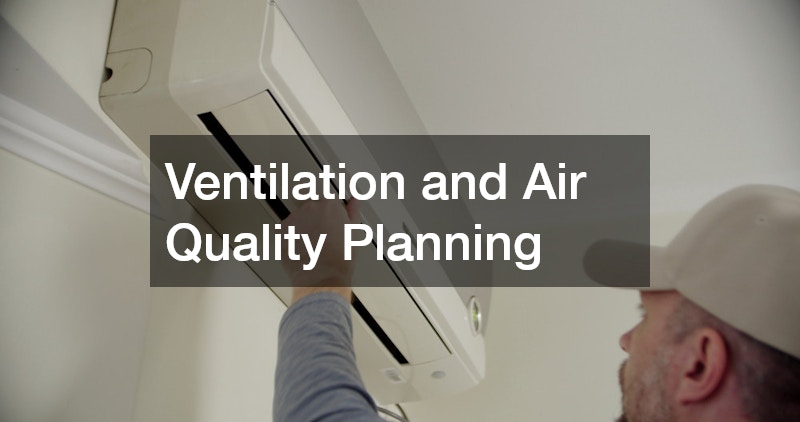
Indoor air quality is easy to overlook during planning, but it affects employee health, customer comfort, and even how the building smells on day one. Poorly planned ductwork can trap dust, mold spores, and debris, especially if construction materials sit in the system before the building is sealed up. This is worth addressing before finishes go in, not after.
Scheduling commercial air duct cleaning as part of the final construction walkthrough ensures that debris from drywall, insulation, and flooring installation does not circulate through the HVAC system once tenants move in. It is a relatively small line item compared to the rest of the build, but it has an outsized effect on comfort and air quality in the first year of operation. Building owners who skip this step often deal with complaints about dust or odors that could have been prevented.
- Seal ductwork during construction to keep debris out
- Schedule a duct inspection before final occupancy
- Change HVAC filters immediately before opening
- Ask your contractor how ventilation rates were calculated for your square footage
Water Heating and Plumbing Capacity
Plumbing needs for a commercial property look very different from a residential home, especially when it comes to hot water demand. Restaurants, salons, gyms, and medical offices all have different peak usage patterns that need to be planned for during design, not discovered after opening day. Undersizing this system is one of the most common and frustrating mistakes new business owners make.
Choosing the right commercial water heaters during planning means accounting for recovery rate, tank size, and whether a tankless system makes more sense for your usage pattern. A plumber who works regularly on commercial projects can model your expected demand based on similar businesses in your industry. This upfront analysis prevents the all-too-common problem of running out of hot water during busy hours.
- Estimate peak hot water demand based on your business type
- Compare tank versus tankless systems for your space
- Ask about energy efficiency ratings and rebate eligibility
- Plan for redundancy if hot water loss would halt operations
Pest Prevention Before Occupancy

Pest control is usually treated as a reactive service, something you call once you notice a problem, but it works far better as a preventive measure built into the construction timeline. Sealing entry points, treating soil around the foundation, and addressing landscaping choices before opening day all reduce the odds of an infestation later. This is especially important for businesses that handle food or store inventory.
Bringing in commercial pest control services during the final stages of construction allows technicians to identify vulnerable entry points, like gaps around utility lines or loading docks, while they are still easy to access. Waiting until after finishes are installed makes treatment more invasive and expensive. A pre-occupancy treatment plan is a small investment that protects your inventory, reputation, and health inspection scores.
- Seal gaps around pipes, vents, and foundation cracks
- Choose landscaping that does not attract pests near entrances
- Schedule a pre-occupancy inspection and treatment
- Set up a recurring service plan tailored to your industry
Security Infrastructure and Access Control
Security planning works best when it is built into the walls and wiring rather than added after the fact, since cameras, sensors, and access panels all need power and network connections that are far easier to run during construction. Waiting until after opening often means surface-mounted wiring, patched drywall, and higher labor costs. Planning this early also lets you decide which areas need restricted access from day one.
Working with a provider to design a commercial security system during the build phase allows cameras, motion sensors, and door access controls to be integrated cleanly into the building’s infrastructure. This is also the time to decide whether you want remote monitoring, keycard entry, or biometric access for sensitive areas like server rooms or cash storage. Getting this right from the start avoids a patchwork of add-on devices later.
- Identify high-risk areas that need restricted access
- Decide between local monitoring and third-party alarm response
- Plan camera placement to cover entrances, registers, and parking areas
- Ask about integration with fire alarms and access control systems
Electrical Capacity and Power Distribution
Modern businesses run on more electrical load than most property owners expect, between computers, kitchen equipment, HVAC systems, and specialty machinery. Underestimating this during planning can mean tripped breakers, flickering lights, or an inability to add equipment later without a costly panel upgrade. This is one area where it truly pays to plan for growth, not just current needs.
A licensed commercial electrical contractor can calculate your building’s total load requirements and design a panel system with room to expand as your business grows. They can also advise on backup power options, like generators or battery systems, for businesses that cannot afford downtime. Getting a detailed electrical plan approved before drywall goes up avoids expensive rework later.
- Calculate current and projected electrical load together
- Ask about surge protection for sensitive equipment
- Plan for backup power if downtime would be costly
- Confirm code compliance for your specific industry
Maintenance Planning for the First Year
Once construction wraps up, the work of keeping the building in good condition begins, and having a maintenance plan ready before opening day prevents small issues from becoming expensive ones. This includes everything from HVAC filter changes to routine inspections of the roof and parking lot. A proactive schedule is far cheaper than reactive repairs.
Many business owners also underestimate the ongoing labor required just to keep a space presentable, which is why lining up a commercial cleaning company before opening day is worth the effort. Regular cleaning protects flooring, fixtures, and finishes from premature wear, and it also creates a better first impression for customers and clients. Building this into your opening budget, rather than adding it later, keeps the transition smooth.
- Set a recurring schedule for HVAC and filter maintenance
- Book routine parking lot and roof inspections annually
- Arrange cleaning contracts before your opening date
- Keep a maintenance log to track warranty-covered repairs
Planning a business location well means thinking past the ribbon-cutting ceremony and considering how every system will perform five or ten years down the road. The businesses that avoid costly surprises are the ones that address structure, systems, and safety before construction ever begins, not after problems appear. Take the time now to line up the right professionals and ask the right questions, so your location supports your business instead of working against it.